 Interior Design Interior Design
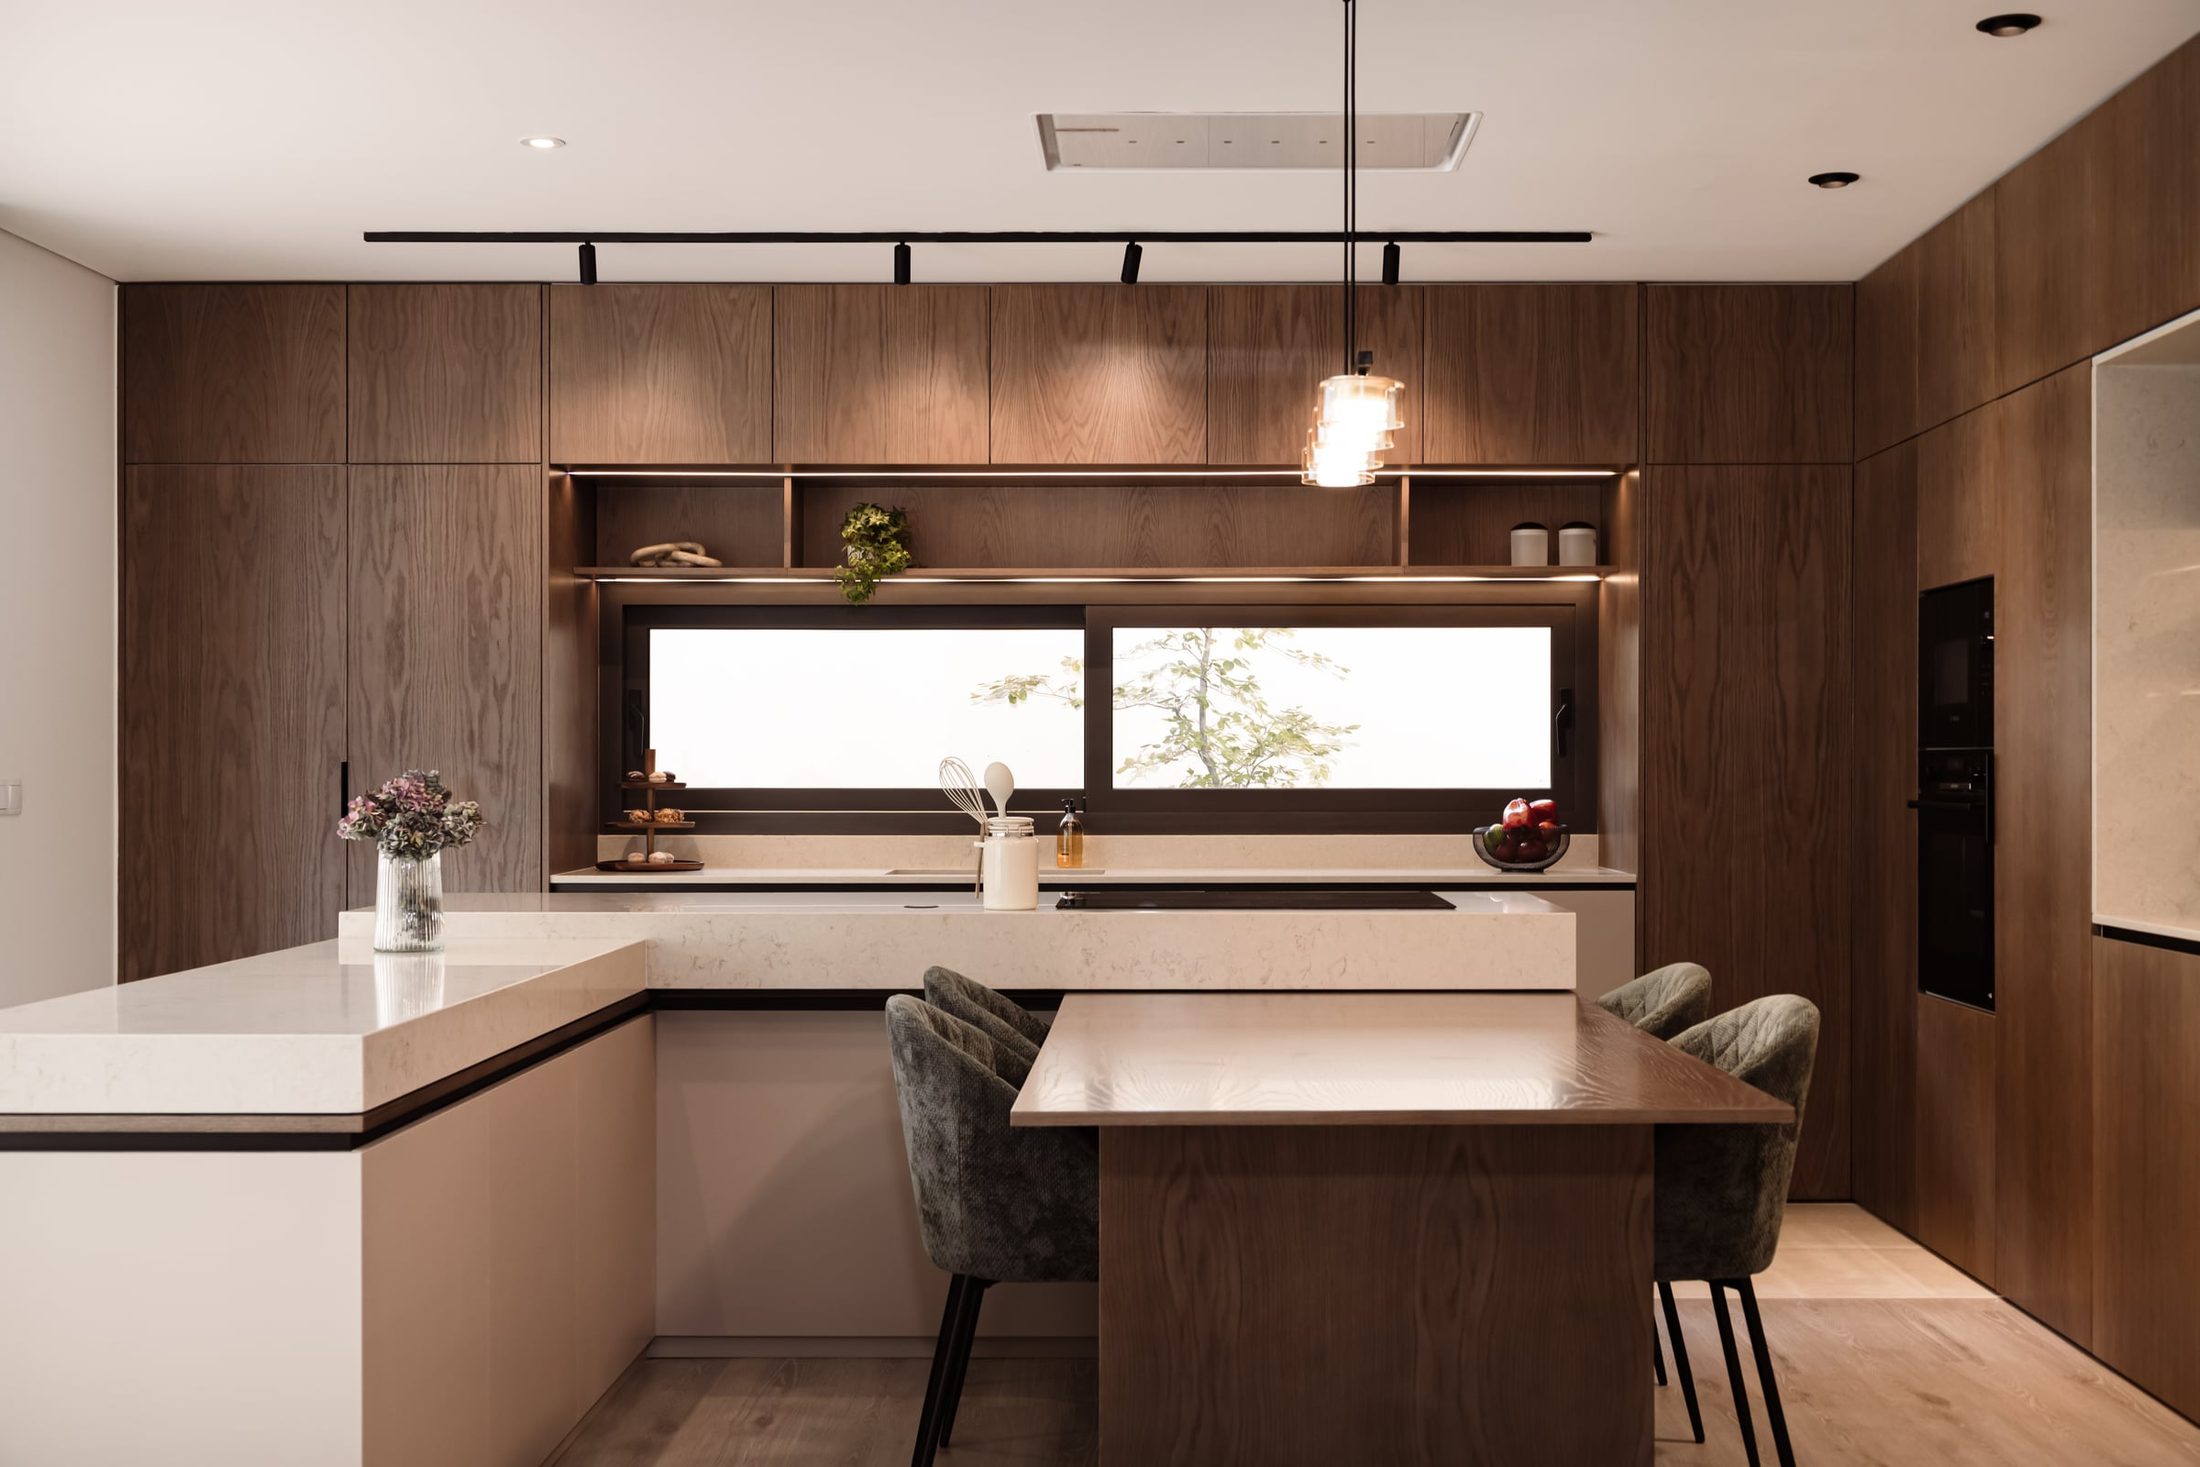
Some kitchens are used and some are lived in. This one belongs to the second kind: a place where breakfast and dinner with friends happen at the same counter, and where the whole house, inevitably, ends up gathering.
The design grew out of watching daily life: who wakes up first, who cooks at the weekend, where conversations settle while dinner is being made. From there, every decision served a gesture, a distance, a habit.
The stone island is the heart of the project. With its strong veining and sculptural presence, it anchors the space with the weight of a one-off piece, while the softly toned joinery quietly steps back to let the material speak. Between the two, dark wood brings warmth and depth to the details.
Everything needed is within reach, and nothing is on show. Storage disappears into continuous planes, glassware takes pride of place in lit display cabinets, and light runs through niches and edges like an almost invisible thread. At night the kitchen changes: less of a workplace, more of a living room.
It is a space with no need to show off because it trusts in quality: in the precision of a joint, the feel of a surface, the right balance between what is shown and what is put away.