Architecture Architecture
ParkView Residences is a multi-family building with nine units, designed by SAME Architects as a single, cohesive volume with contemporary lines. The proposal combines the individual identity of each home with the strength of a unified composition.
The building rises two floors above ground level and gathers the nine units under a single transverse roof. Rather than adding up separate homes, the project reads as one structure, set up as a condominium. This continuity gives the whole scale, clarity and unity.
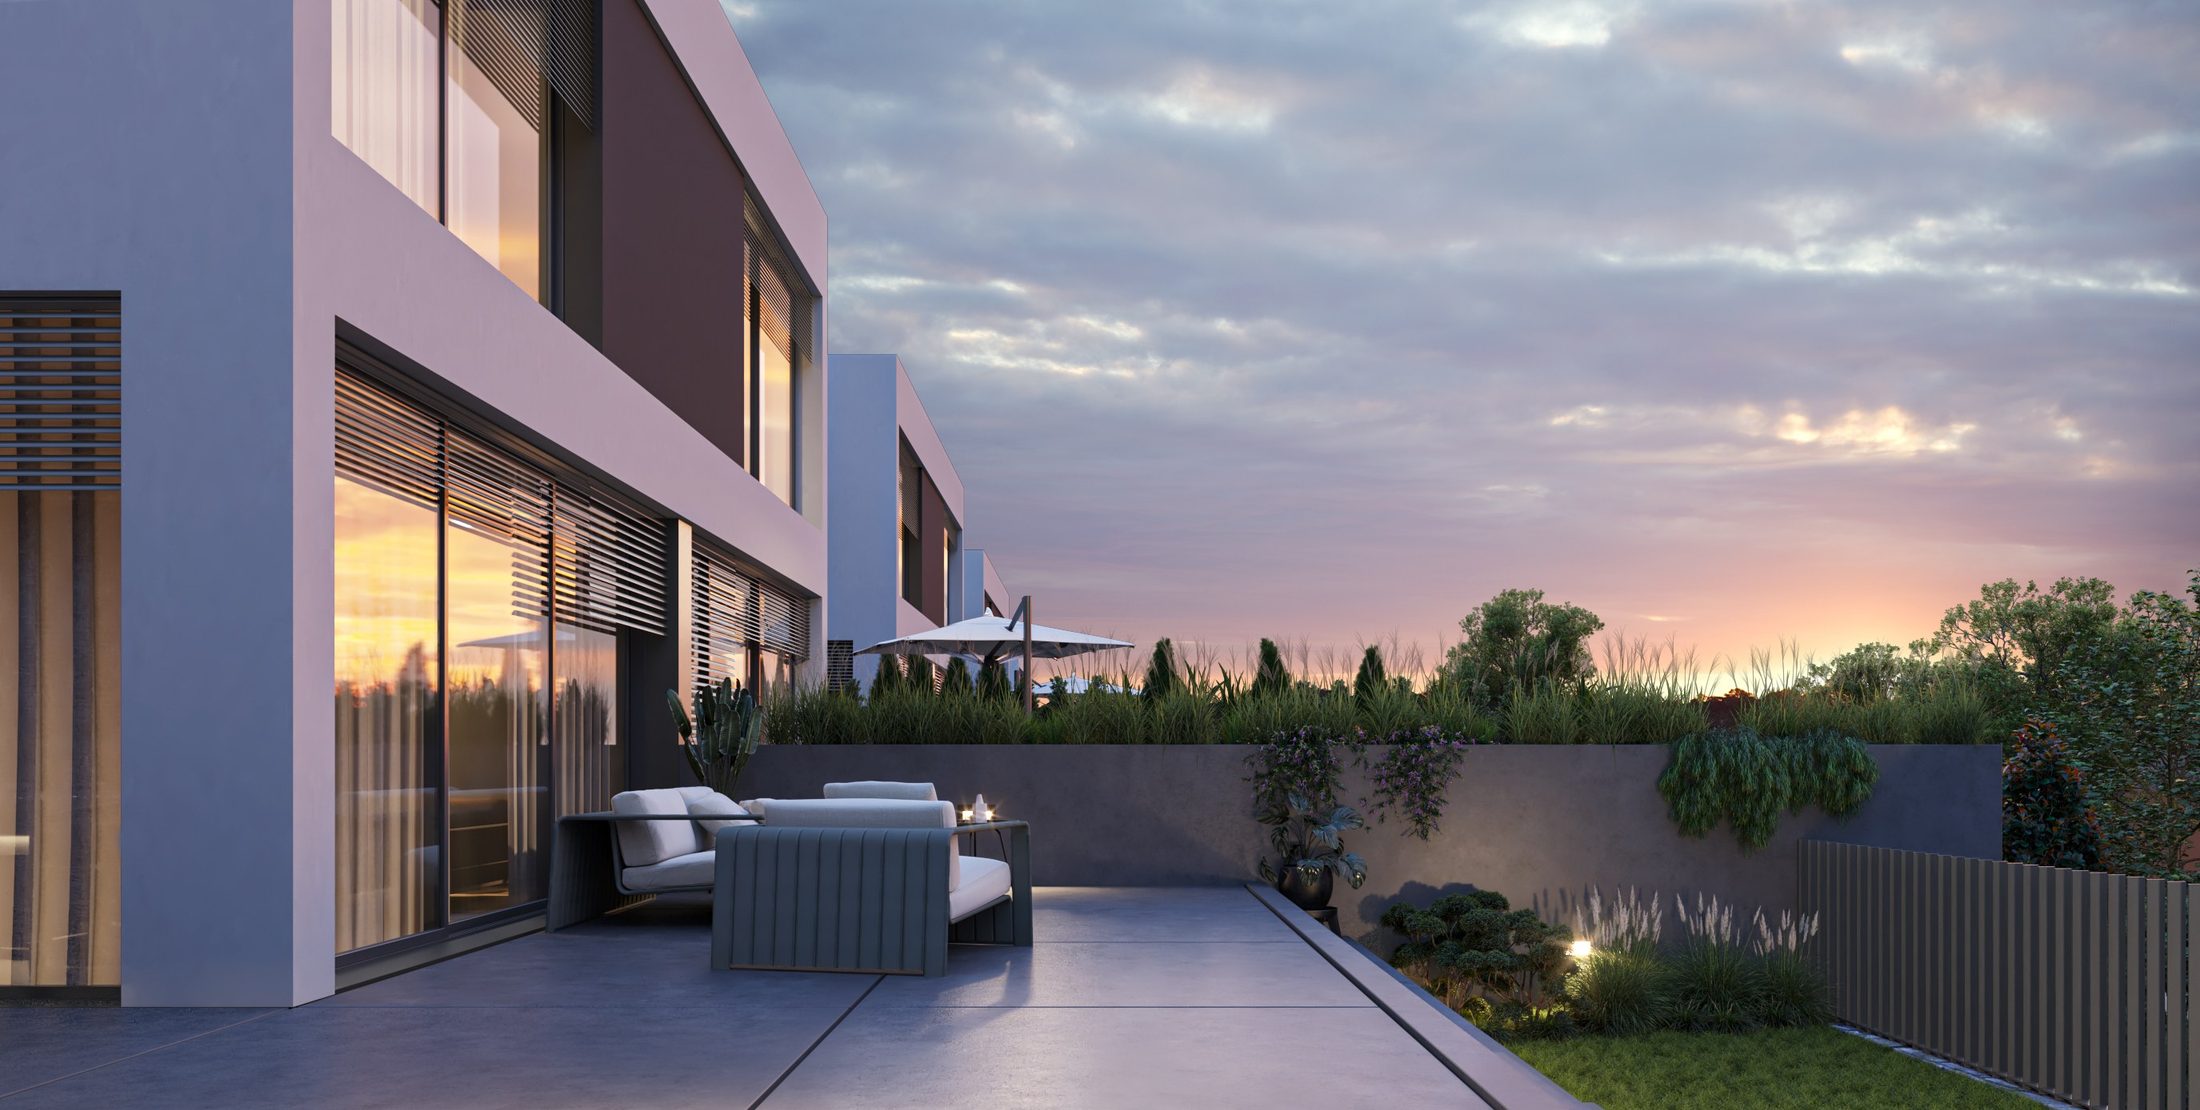
The cantilevered roof slabs, slightly staggered, create a rhythm that follows the street and breaks the monotony of repetition. Over a clean white base, dark panels frame the openings, and the glass balustrades of the terraces bring lightness and transparency. Timber slatted gates add warmth and texture, and indirect lighting along the openings strengthens the building’s presence at dusk.
The design shapes an orderly, calm street front, with permeable paving and planting that soften the transition between public space and the homes. With only two floors, the building keeps a human scale and a simple footprint, with less disturbance to the site.